Live inventory, one status write
Change a plot's status once in the portal. Every open showroom updates live: no refresh, no new file.
Planiqor · plots and towers
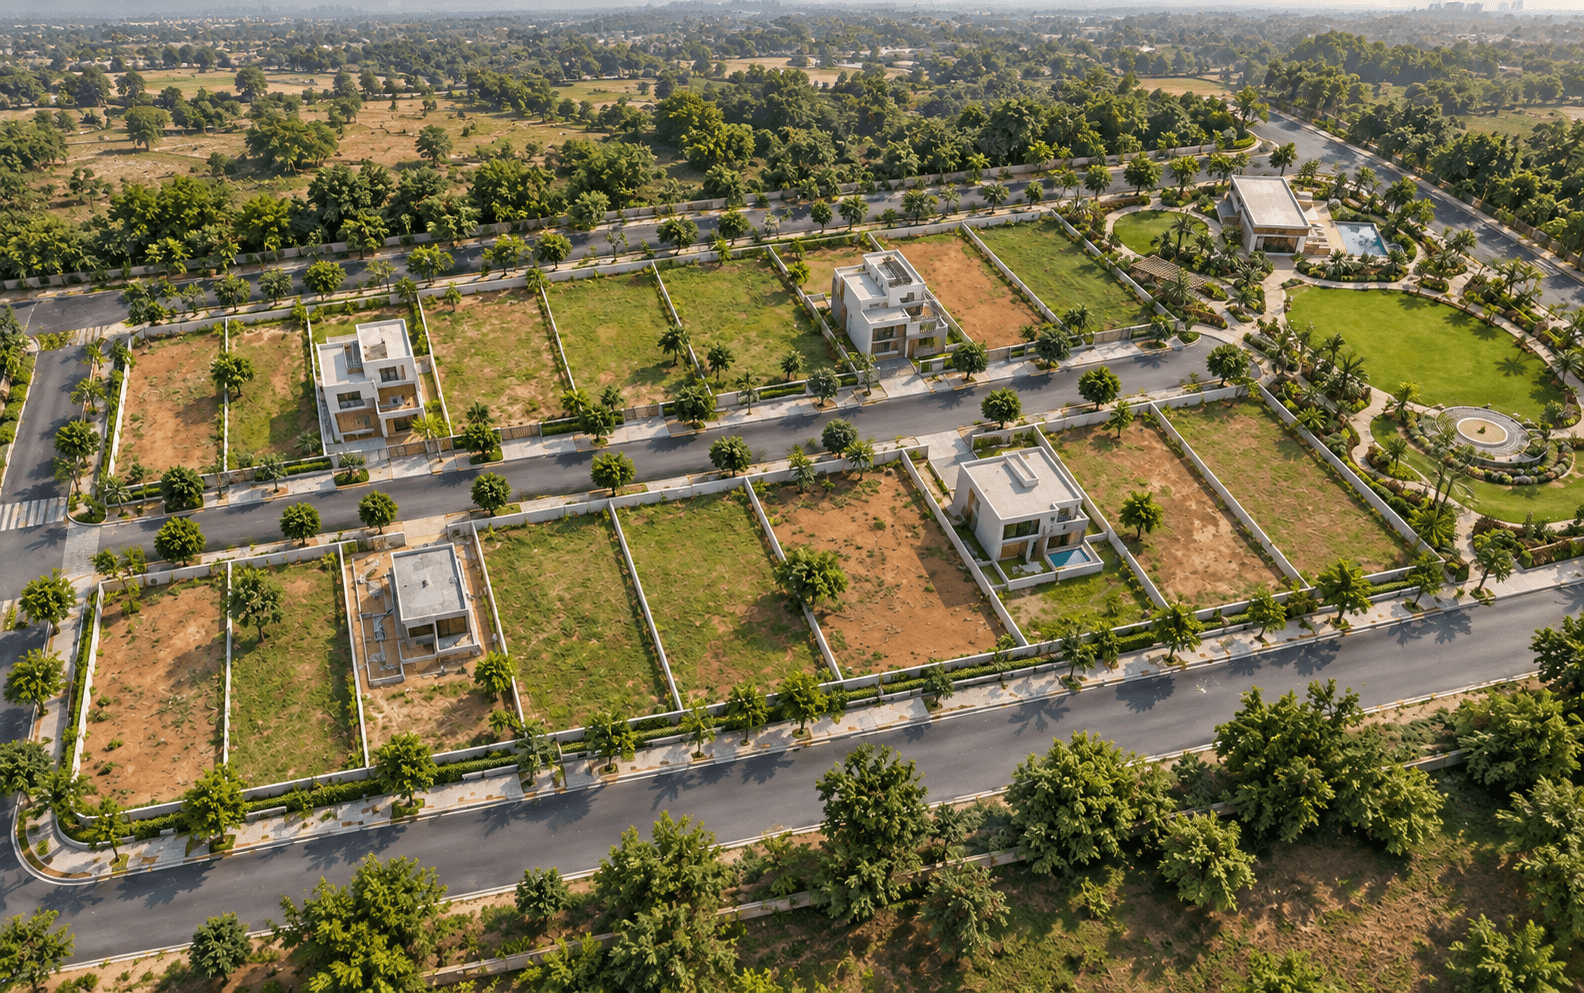
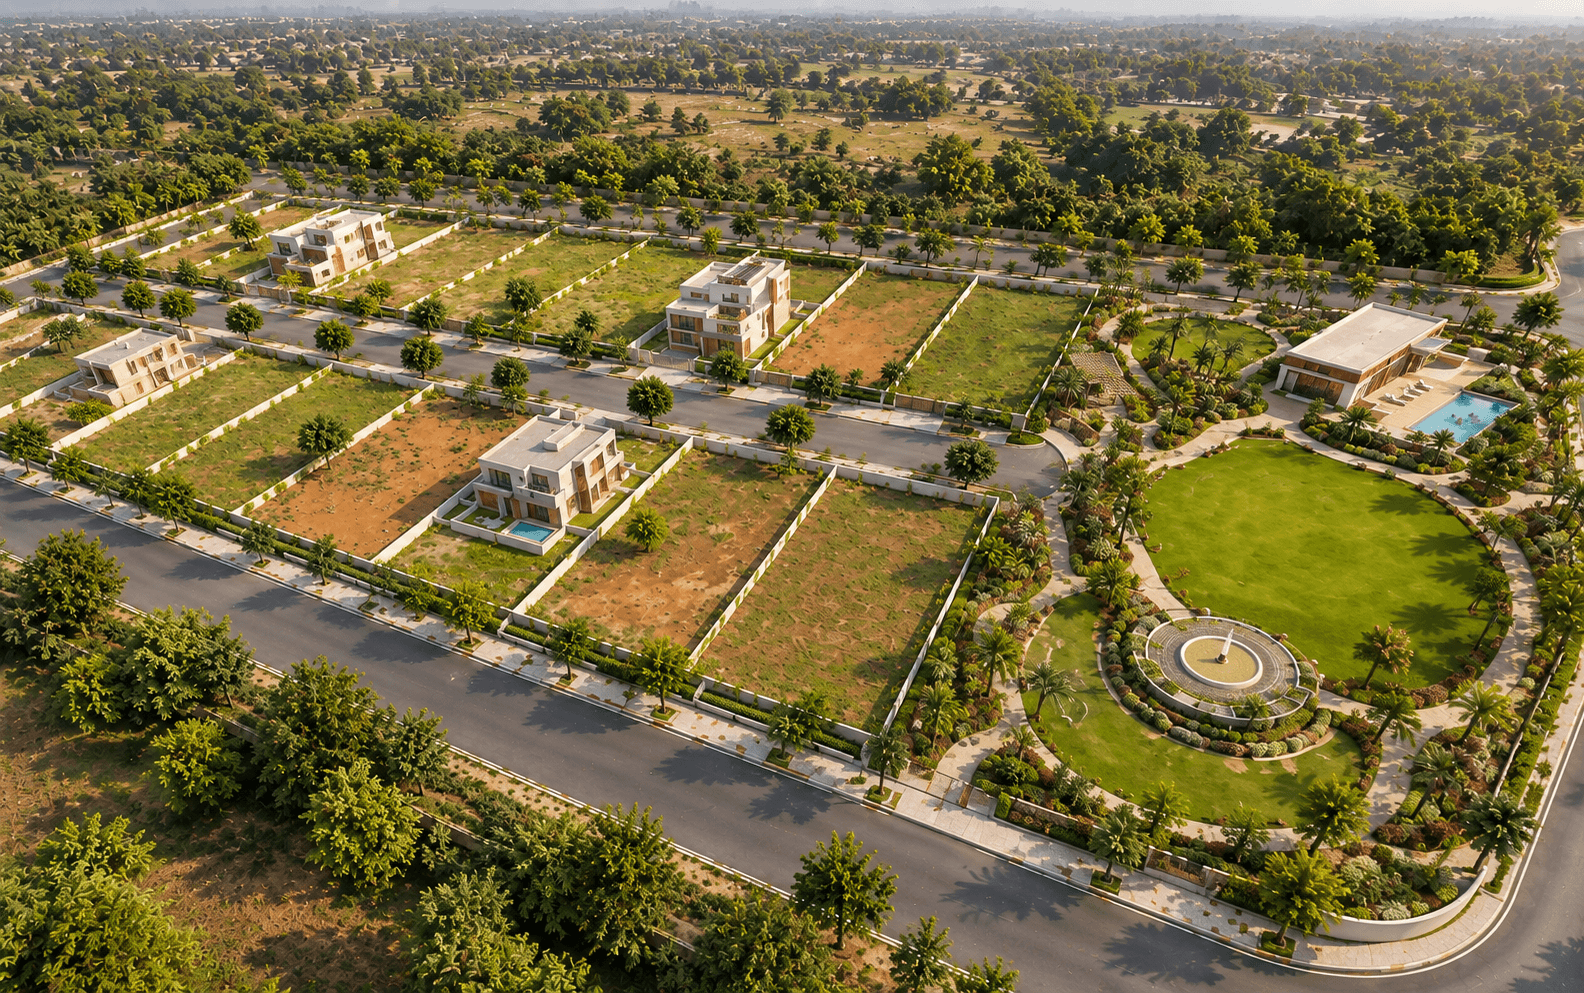
Planiqor is the public showroom and the portal behind it. Buyers open one URL. Your team manages inventory, reservations, and leads behind it, then learns from buyer activity and lost-lead feedback.
Behind the link
Change a plot's status once in the portal. Every open showroom updates live: no refresh, no new file.
Enquire and Book a visit forms send name, phone, and a preferred date straight into that project's CRM.
Amenities in 3D: each amenity has a View button that takes buyers to it in the model.
Guided tour: an automatic walkthrough of the 3D view.
Registration and website links shown on the showroom.
Project renders and photos in the showroom.
Each agent shares a personal link. Leads from it stay with that agent.
Reservations in one place, in sync with the showroom.
After five lost reasons, the CRM groups them and suggests what to fix.
Hide the controls for a site-office screen or a meeting.
Buyers see an illustrative monthly estimate in the showroom.
Curated drive times, nearby Google places, satellite view, and Open in Google Maps.
Admins, managers, and agents get separate access.
Features vary by package.
How a project gets online
CAD drawings, DWG, DXF, SketchUp (SKP), GLB models, and PDF layouts. Start with the files you already have; we help prepare them for an interactive showroom.
Start with CAD drawings (DWG or DXF), SketchUp models (SKP), GLB models, or PDF layouts, plus your site location and branding. We review and prepare the files for your showroom.
Plots or homes are lined up with the inventory you intend to sell, including irregular shapes from the source.
You choose publish state, which prices show, and which map notes a buyer can read.
Reservations, leads, and status changes continue in the portal. The link does not need a new file drop for each sale.
Common questions
Project brief
Share the city, approximate unit count, and your file format — CAD/DWG, DXF, SKP, GLB, PDF, or another source. That is enough for a first conversation. This form sends your brief to our team; it does not open an account.
Want to see a sample first?
Send a WhatsApp message
Can one showroom cover a plotted township and a high-rise project together?